

BEDS4
BATHS3
SQUARE FEET1,830
MLS#202626617
STATUSActive
PROPERTY TYPEResidential - Single Family
SCHOOLSpokane Valley
Property Description
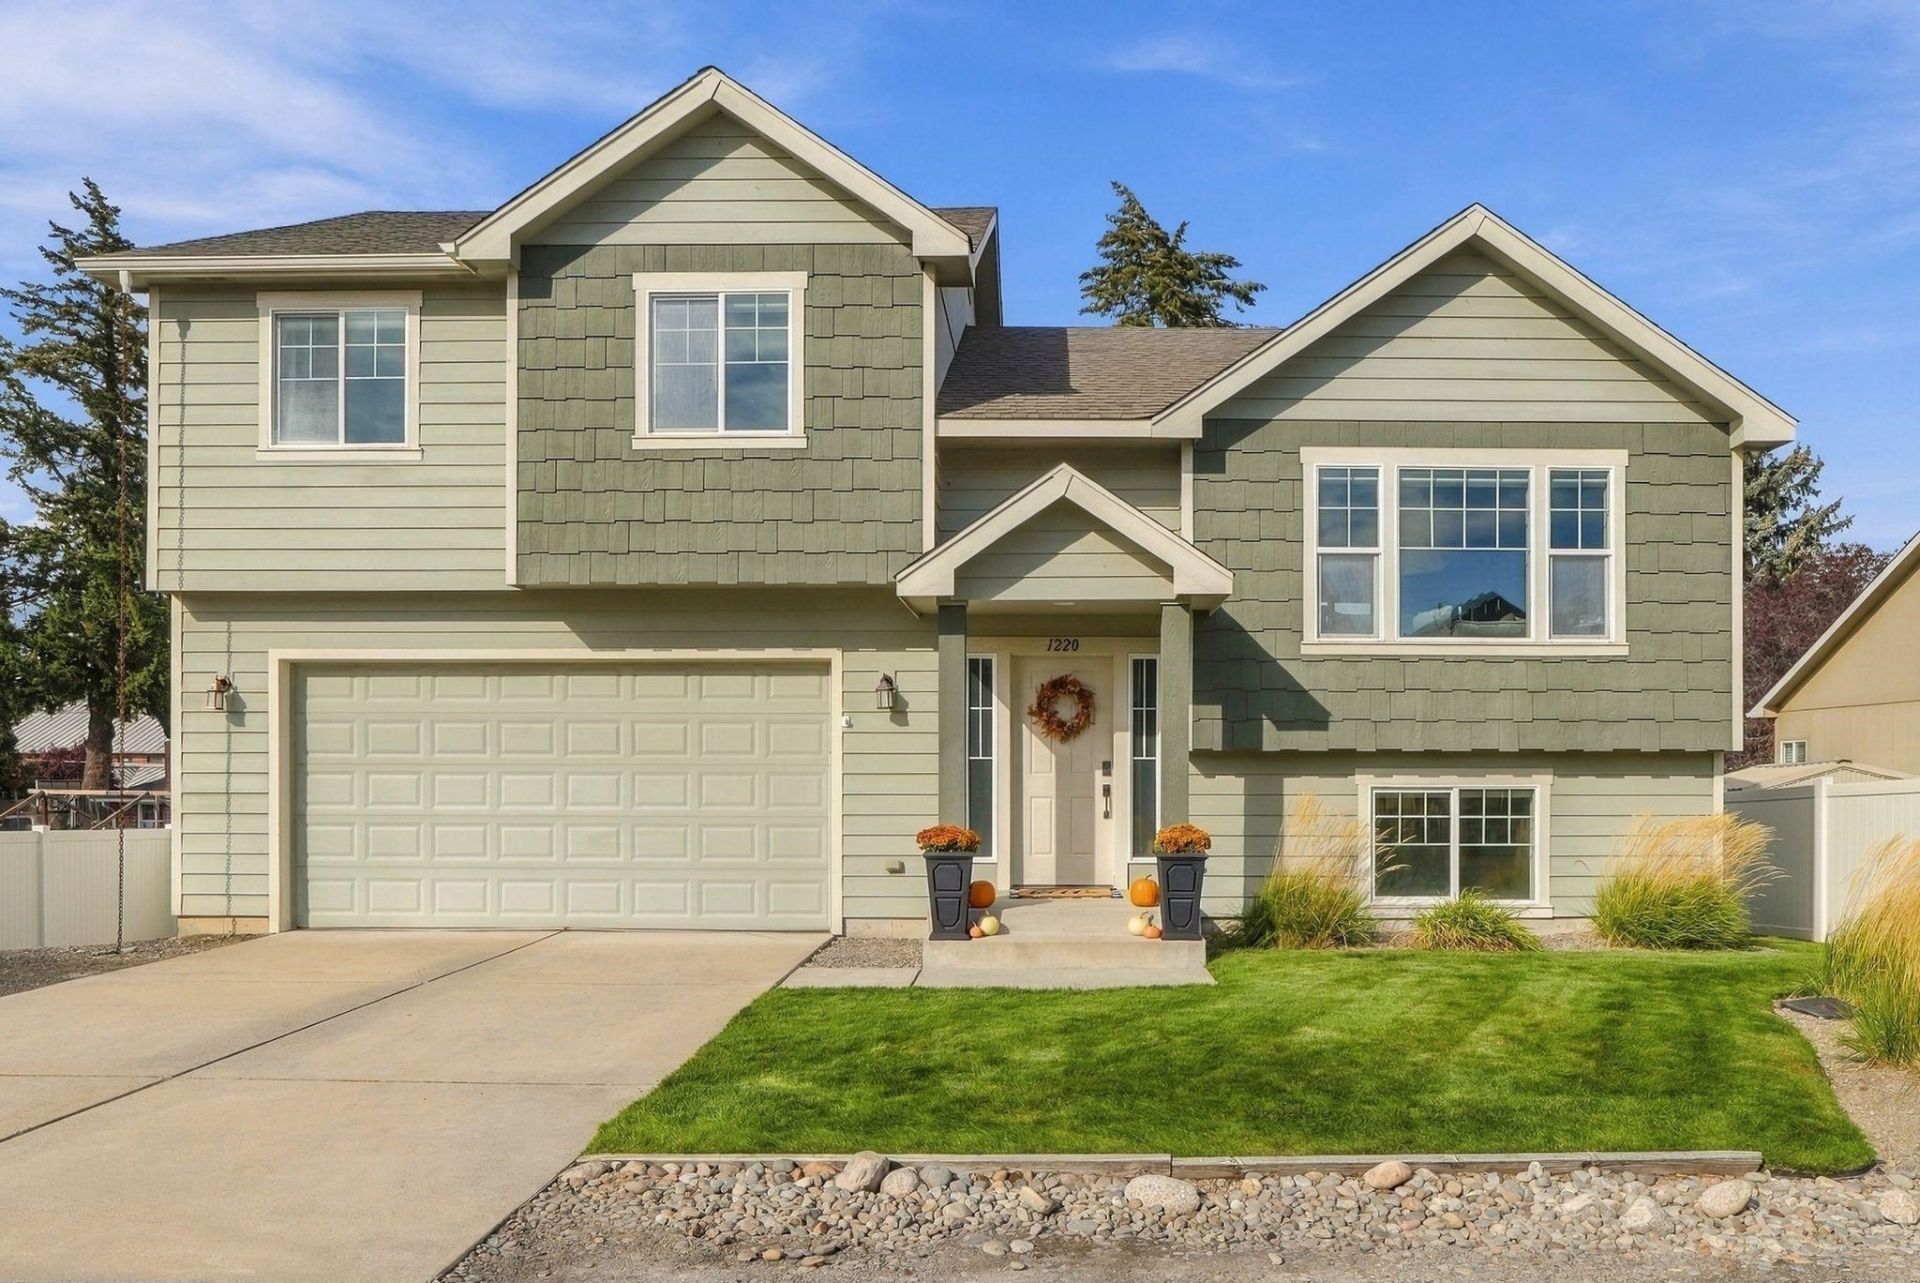
This cozy Valley home offers four bedrooms, three bathrooms and the kind of updates that make move-in day easy, all for an amazing price. The great room is the heart of the home, open to a kitchen with a center island and brand-new stainless steel appliances. Its an easy place to cook, gather and keep everyone in the conversation. Step out to the large deck, where stairs lead down to a fully fenced backyard with room to garden, play or just enjoy a summer evening. A storage shed keeps tools and outdoor gear organized. RV parking gives you a spot for a camper, boat or trailer right at home. Downstairs- the recently finished basement adds another bedroom and bathroom, and a second living space anchored by a custom-built entertainment center. The perfect spot for movie nights or game day! Newer AC keeps things comfortable year-round, and all appliances stay with the home.
Property Features
Property Type: Residential - Single Family
Basement: Yes
Basement: Full, Finished, Daylight, Rec/Family Area, Laundry, Walk-Out Access
Fenced: Yes
Garage: 2 car attached
Roof Type: Composition
Stories: 3.0
Taxes: $4,092
Year Built: 2011
Feature Descriptions
Additional Structures: Stge Shd
Dining: Eat Bar, Informal
Exterior: Masonite
Family/Recroom: 1st Flr, Bsmt, Great room
Fireplace: Insert
Heating/Cooling: Gas, Forced Air
Interior: Kitchen Island, Cathedral Ceiling(s)
Lot: Fenced Yard, Sprinkler - Automatic, Level
Parcel#: 45233.4502
Parking: Attached, Garage Door Opener
Primary Bedroom: Dbl Clst, Full Bath,2nd Flr
SQ. FT. Total: 1830
Local Schools
High School: Central Valley
Middle School: Evergreen
Elementary School: Adams
School District: Spokane Valley
Listed By / Shown By
Listed By
Agency Name: eXp Realty, LLC
Shown By
Agent Name: Vicki Powell
Agent Phone: (509) 998-1255
Agency Title: Coldwell Banker Tomlinson

Estimate Your Payment
Estimated Payment
$ 1,536.69 per month $1,057.14 Principal & Interest $341.00 Property Tax $138.54 Homeowner's InsuranceChange Payment Information


Member Participants (and their affiliated licensees, if applicable) shall indicate on their websites that IDX information is provided exclusively for consumers’ personal non-commercial use, that it may not be used for any purpose other than to identify prospective properties consumers may be interested in purchasing, that the data is deemed reliable but is not guaranteed by MLS GRID, and that the use of the MLS GRID Data may be subject to an end user license agreement prescribed by the Member Participant’s applicable MLS if any and as amended from time to time. MLS GRID may, at its discretion, require use of other disclaimers as necessary to protect Member Participant, and/or their MLS from liability.
Based on information submitted to the MLS GRID. All data is obtained from various sources and may not have been verified by broker or MLS GRID. Supplied Open House Information is subject to change without notice. All information should be independently reviewed and verified for accuracy. Properties may or may not be listed by the office/agent presenting the information.
©2020 Coldwell Banker Real Estate LLC. All Rights Reserved.
Coldwell Banker Real Estate LLC fully supports the principles of the Fair Housing Act and the Equal Opportunity Act. Each Office Is Independently Owned And Operated.
Coldwell Banker and the Coldwell Banker Logo are registered service marks owned by Coldwell Banker Real Estate LLC. ©2020 of the Spokane Association of REALTORS® MLS. All rights reserved.
Coldwell Banker Real Estate LLC fully supports the principles of the Fair Housing Act and the Equal Opportunity Act. Each Office Is Independently Owned And Operated.
Coldwell Banker and the Coldwell Banker Logo are registered service marks owned by Coldwell Banker Real Estate LLC. ©2020 of the Spokane Association of REALTORS® MLS. All rights reserved.
Privacy Policy / DMCA Notice / ADA Accessibility


This site is hosted, designed and copyright
© 1994 - 2026 by
Delta Media Group, Inc. -- Patent Pending --
1220 S Bolivar Ln | MLS# 202626617
This single family home located at 1220 S Bolivar Ln, Spokane Valley, WA 99037 is currently listed for sale with an asking price of $475,000. This property was built in 2011 and has 4 bedrooms with 1830 sq. ft. S Bolivar Ln is located within the Spokane Valley school district. Search Spokane Valley real estate on vpowell.cbspokane.com today.