

BEDS3
BATHS2
SQUARE FEET2,090
MLS#26-10736
STATUS
PROPERTY TYPEResidential - Single Family
SUBDIVISIONRude
SCHOOLCDA - 271
Property Description
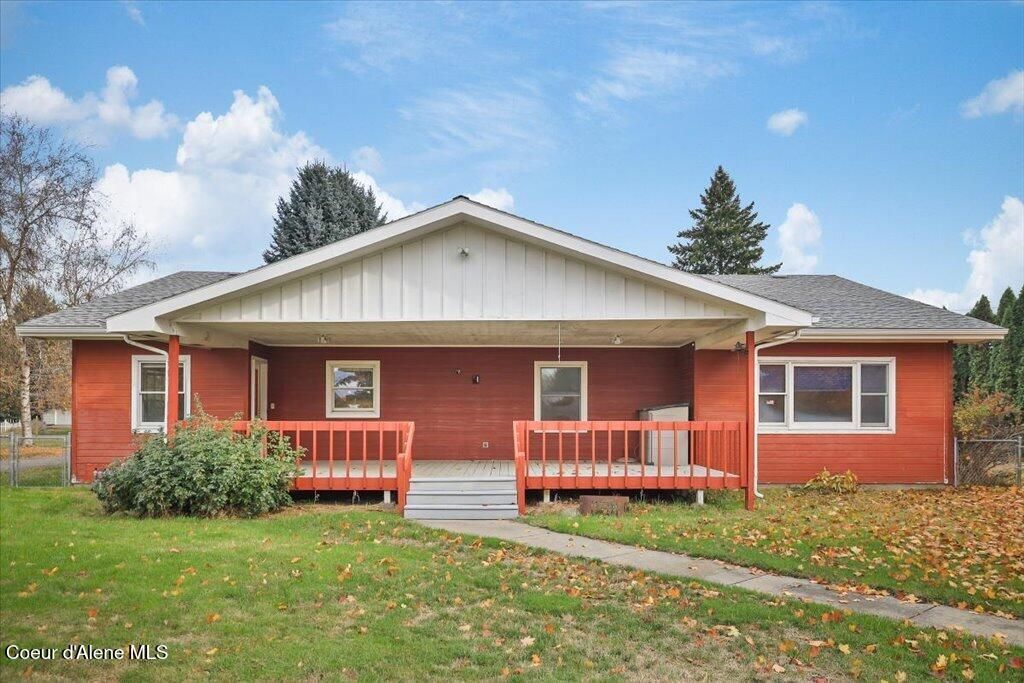
Welcome to your private 1-acre retreat in the highly coveted neighborhood of Dalton Gardens! Blending country freedom w/city convenience, this single-level home offers 2,090 square feet waiting for your personal cosmetic updates to make it truly shine! At the heat of the home is an expansive kitchen, boasting a gas range, SS appliances and an abundance of cabinetry! Transition seamlessly outdoors to a spacious covered deck, perfect for year-round entertaining! Home has 3 generously sized bedrooms & 2 bathrooms, offering the ultimate ease of living w/the attached 2 car garage. The crown jewel of this property is it's unmatched storage & workspace! Perfect for tradespeople, artisans, or recreational enthusiasts, the property features a massive 73' x 37' detached workshop complete with a dedicated, professional office space. Additionally, a heavy-duty 30' x 30' covered pavilion provides high-clearance for your RV, boat or recreational toys. come check out this wonderful property!!
Property Features
Property Type: Residential - Single Family
Basement: None, Slab on grade
Garage: 2
Heating: Natural Gas, Stove - Gas, Heat Pump
Lot Size: 1.00 Acres
Roof Type: Composition
Taxes: $2,584
Year Built: 1990
Feature Descriptions
Appliance(S): Gas Range, Electric Dryer, Washer, Refrigerator, Microwave, Dishwasher
Exterior: Wood, Vinyl, T1-11
Exterior: Boat Slip, Garden, Open Deck, Lawn
Flooring: Laminate, Carpet
Foundation: Concrete Perimeter
Foundation: Concrete Perimeter
Interior: Washer Hookup
Lot: Sprinklers In Rear, Open Lot, Landscaped, Level
Patio/Porch: Covered Deck
Road: Paved
Sewer: Septic Tank
Water: Public
Local Schools
School District: CDA - 271
Listed By / Shown By
Listed By
Agency Name: John L. Scott
Agency Phone: 208-664-8500
Shown By
Agent Name: Vicki Powell
Agent Phone: (509) 998-1255
Agency Title: Coldwell Banker Tomlinson

Estimate Your Payment
Estimated Payment
$ 2,427.98 per month $1,956.27 Principal & Interest $215.33 Property Tax $256.38 Homeowner's InsuranceChange Payment Information


©2020 Coldwell Banker Real Estate LLC. All Rights Reserved.
Coldwell Banker Real Estate LLC fully supports the principles of the Fair Housing Act and the Equal Opportunity Act. Each Office Is Independently Owned And Operated.
Coldwell Banker and the Coldwell Banker Logo are registered service marks owned by Coldwell Banker Real Estate LLC. ©2020 of the Spokane Association of REALTORS® MLS. All rights reserved.
Coldwell Banker Real Estate LLC fully supports the principles of the Fair Housing Act and the Equal Opportunity Act. Each Office Is Independently Owned And Operated.
Coldwell Banker and the Coldwell Banker Logo are registered service marks owned by Coldwell Banker Real Estate LLC. ©2020 of the Spokane Association of REALTORS® MLS. All rights reserved.
Privacy Policy / DMCA Notice / ADA Accessibility


This site is hosted, designed and copyright
© 1994 - 2026 by
Delta Media Group, Inc. -- Patent Pending --
7087 N 4th St | MLS# 26-10736
This single family home located at 7087 N 4th St , Dalton Gardens, ID 83815 is currently listed for sale with an asking price of $879,000. This property was built in 1990 and has 3 bedrooms with 2090 sq. ft. N 4th St is located in the Rude subdivision within the CDA - 271 school district. Search Rude real estate on vpowell.cbspokane.com today.