

BEDS4
BATHS1
SQUARE FEET1,530
MLS#26-10737
STATUS
PROPERTY TYPEResidential - Single Family
SCHOOLWallace - 393
Property Description
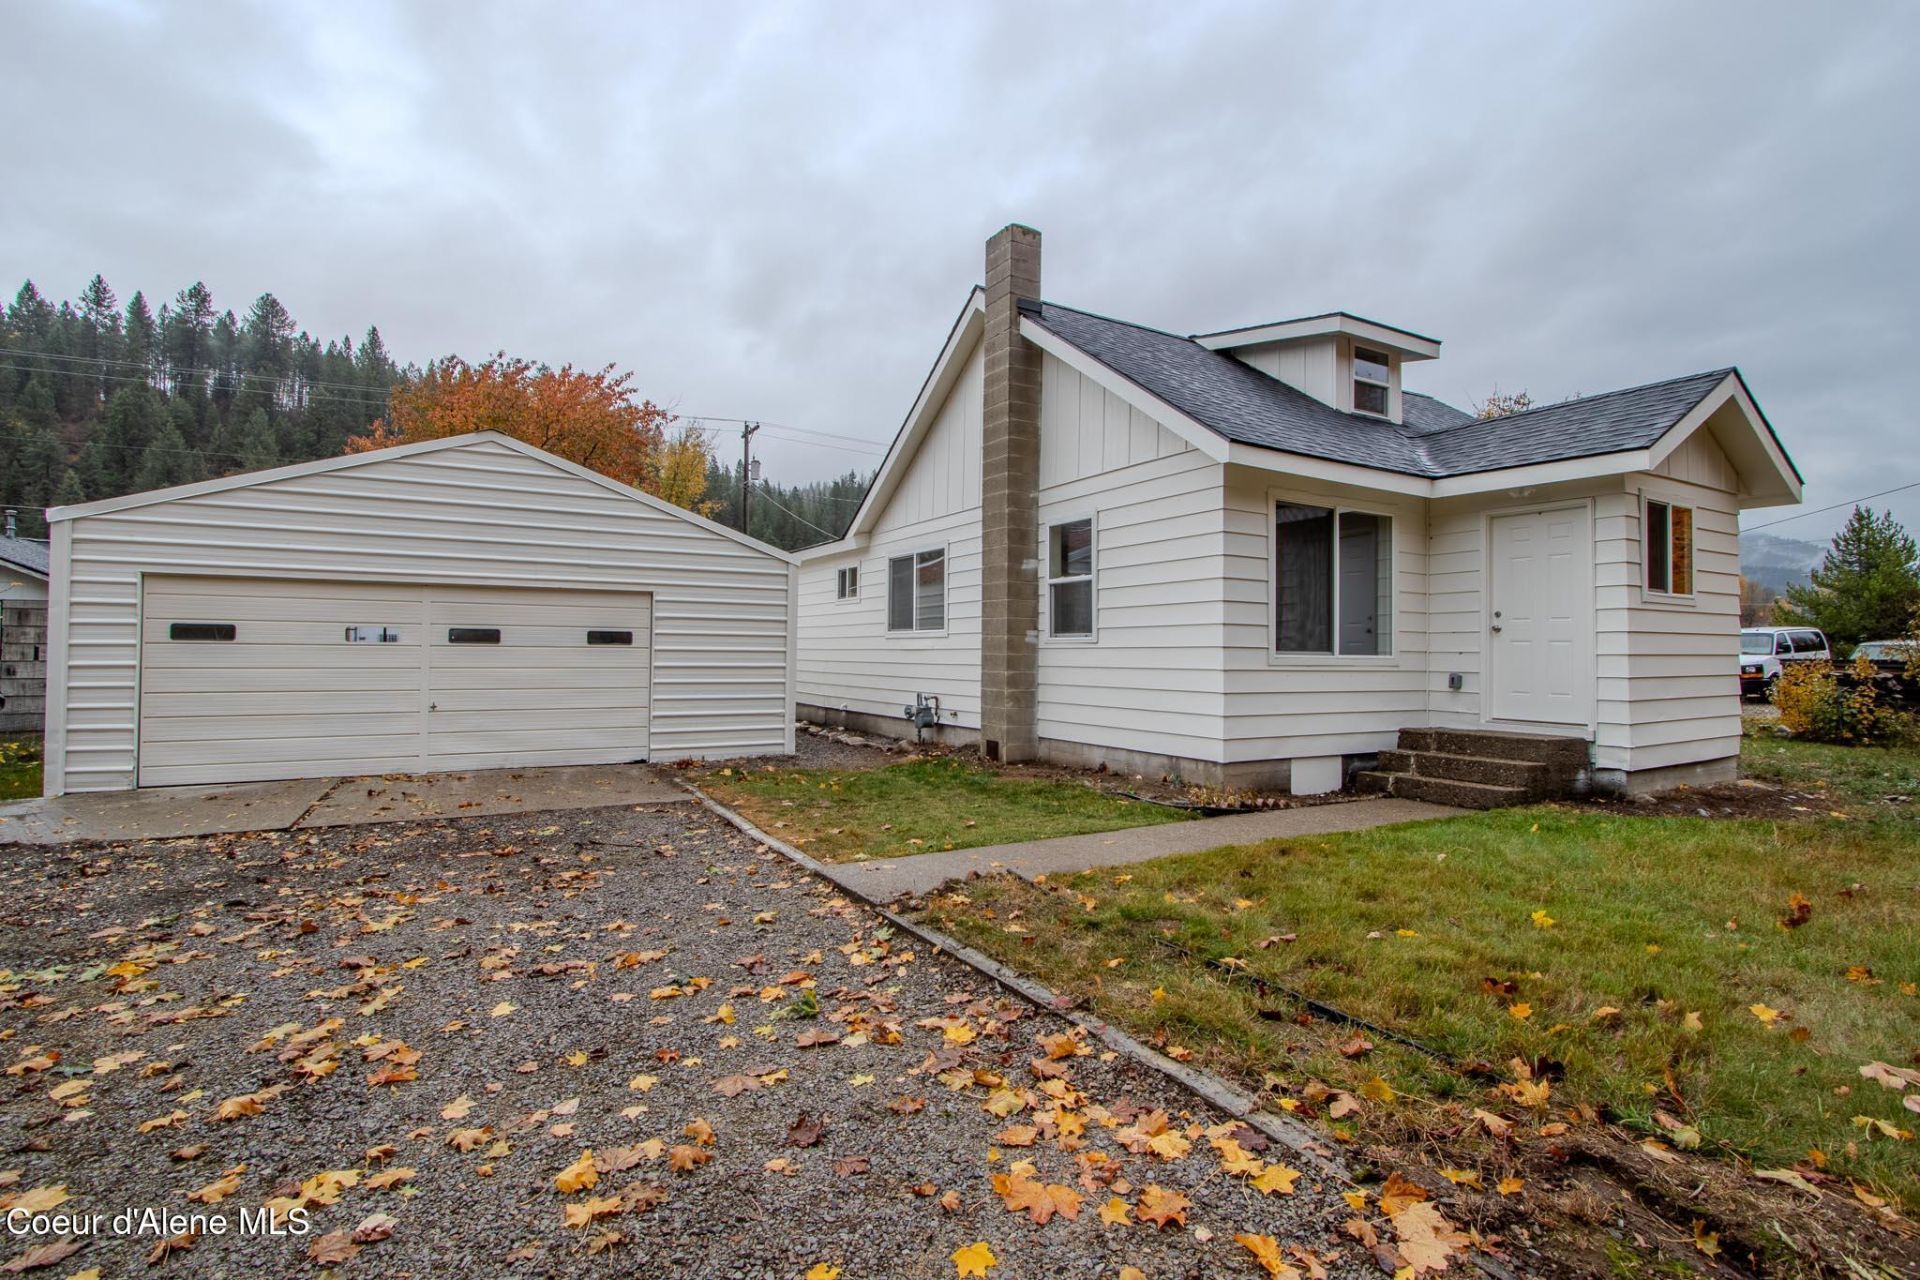
Pre-inspected and updated 4-bedroom, 1-bath home offers 1,530 sq. ft. of living space on a generous 0.25-acre lot. Enjoy peace of mind with major improvements, including a brand-new roof, windows, sewer line, and complete home re-plumbing. The fully remodeled kitchen features Shaker soft-close cabinetry, recessed lighting and stainless-steel appliances. Additional upgrades include an updated bathroom with a tiled tub and new flooring throughout (laminate, carpet, and luxury vinyl). Large south facing windows fill the home with abundant natural light, while the spacious backyard offers plenty of room. Outdoor enthusiasts will enjoy the convenient access to the Trail of the Coeur d'Alenes, located just across the road, perfect for biking and walking. Move-in ready!
Property Features
Property Type: Residential - Single Family
Basement: Cellar
Garage: 2
Heating: Natural Gas, Cadet, Wood Stove, Forced Air, Furnace
Lot Size: 0.25 Acres
Roof Type: Composition
Taxes: $1,691
Year Built: 1957
Feature Descriptions
Appliance(S): Electric Range, Electric Dryer, Electric Water Heater, Washer, Refrigerator, Microwave, Disposal, Dishwasher
Exterior: Steel
Exterior: Fruit Trees, Lighting, Lawn
Flooring: Laminate, Vinyl, Carpet
Foundation: Concrete Perimeter
Foundation: Concrete Perimeter
Interior: Washer Hookup
Lot: Level
Road: Paved
Sewer: Public Sewer
Water: Public
Local Schools
School District: Wallace - 393
Listed By / Shown By
Listed By
Agency Name: Silvercreek Realty Group, LLC
Shown By
Agent Name: Vicki Powell
Agent Phone: (509) 998-1255
Agency Title: Coldwell Banker Tomlinson

Estimate Your Payment
Estimated Payment
$ 959.02 per month $723.31 Principal & Interest $140.92 Property Tax $94.79 Homeowner's InsuranceChange Payment Information


©2020 Coldwell Banker Real Estate LLC. All Rights Reserved.
Coldwell Banker Real Estate LLC fully supports the principles of the Fair Housing Act and the Equal Opportunity Act. Each Office Is Independently Owned And Operated.
Coldwell Banker and the Coldwell Banker Logo are registered service marks owned by Coldwell Banker Real Estate LLC. ©2020 of the Spokane Association of REALTORS® MLS. All rights reserved.
Coldwell Banker Real Estate LLC fully supports the principles of the Fair Housing Act and the Equal Opportunity Act. Each Office Is Independently Owned And Operated.
Coldwell Banker and the Coldwell Banker Logo are registered service marks owned by Coldwell Banker Real Estate LLC. ©2020 of the Spokane Association of REALTORS® MLS. All rights reserved.
Privacy Policy / DMCA Notice / ADA Accessibility


This site is hosted, designed and copyright
© 1994 - 2026 by
Delta Media Group, Inc. -- Patent Pending --
712 W Yellowstone Ave | MLS# 26-10737
This single family home located at 712 W Yellowstone Ave , Osburn, ID 83849 is currently listed for sale with an asking price of $325,000. This property was built in 1957 and has 4 bedrooms with 1530 sq. ft. W Yellowstone Ave is located within the Wallace - 393 school district. Search Osburn real estate on vpowell.cbspokane.com today.