

BEDS4
BATHS2
SQUARE FEET2,022
MLS#202626638
STATUSActive
PROPERTY TYPEResidential - Single Family
SUBDIVISIONEagle Ridge
SCHOOLSpokane Dist 81
Property Description
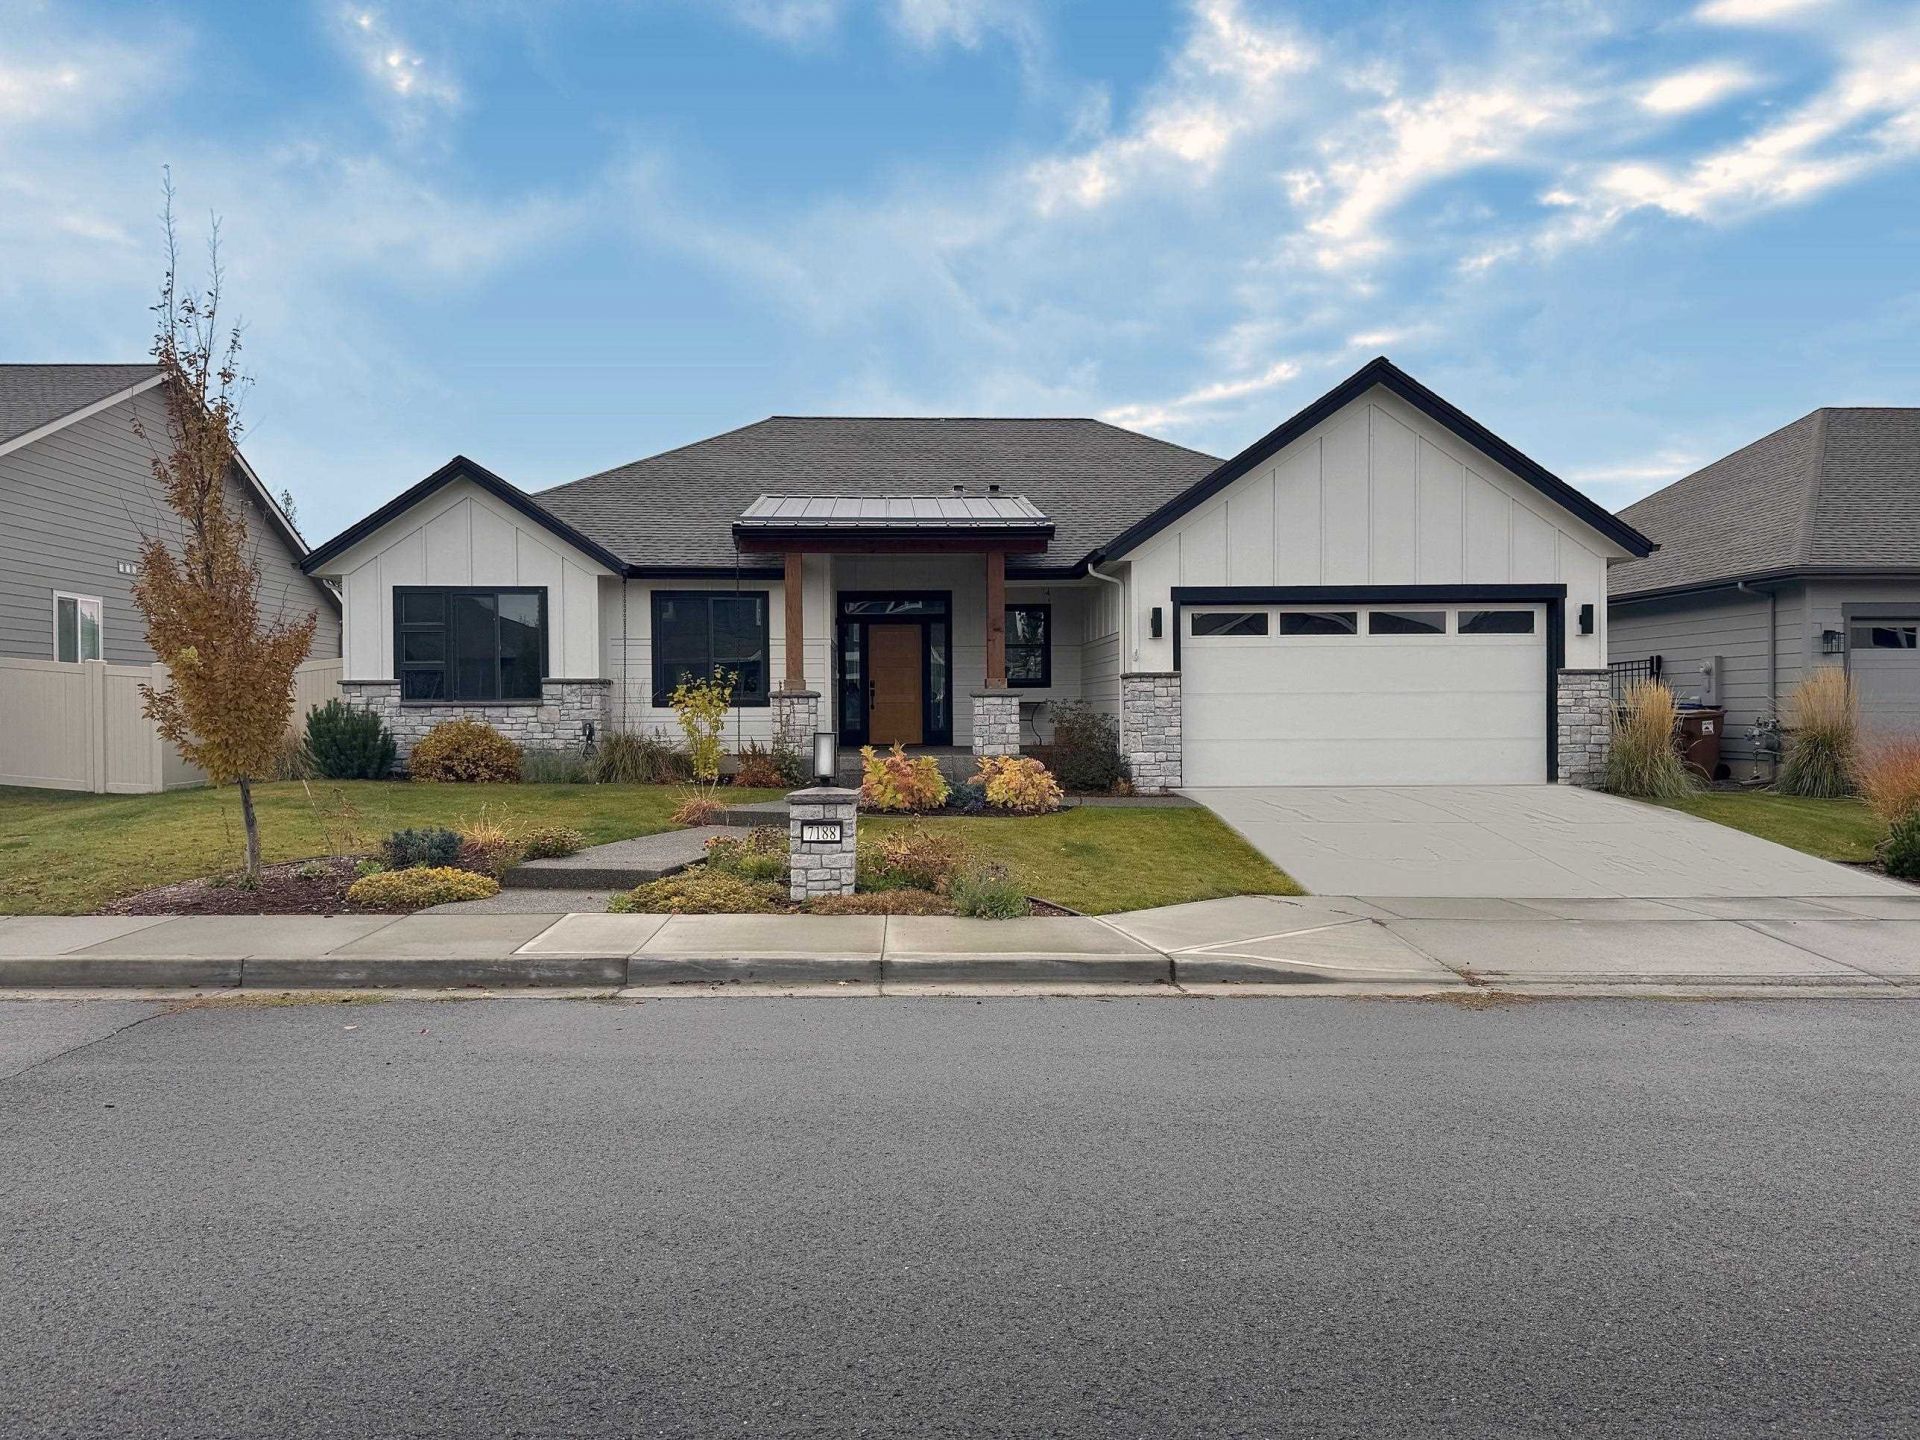
Paras Homes quality in Eagle Ridge, now better than new. This 2022 Comstock rancher delivers the thoughtful design and high-level finishes Paras is known for: soaring cathedral ceilings, an open great room anchored by a gas fireplace, and a chefs kitchen with an oversized island, hard surface countertops, gas range and walk-in pantry. Three bedrooms, two baths and 2,022 sq ft on one level, with a primary suite featuring a full bath and walk-in closet. The sellers invested where it counts: upgraded fencing fully enclosing the yard, extensive professional backyard landscaping, electrical upgrades throughout, and a dedicated EV charging station in the three-car garage. Relax under the covered rear patio and enjoy the parks, trails and golf of Eagle Ridge just outside your door. Turnkey, upgraded and move-in ready, with nothing left to do but unpack.
Property Features
Property Type: Residential - Single Family
Basement: Slab, None
Fenced: Yes
Garage: 3 car attached
Roof Type: Composition
Stories: 1.0
Taxes: $6,817
Year Built: 2022
Feature Descriptions
Dining: Formal
Electrical: 200 AMP
Exterior: Masonite
Family/Recroom: 1st Flr
Fireplace: Gas
Heating/Cooling: Gas, Electric, Forced Air, Hot Water
HOA Y/N: 1
Interior: Hot Water, High Speed Internet, Pantry, Kitchen Island, Cathedral Ceiling(s), Natural Woodwork, LVP/LVT Flr
Lot: Views, Fenced Yard, Sprinkler - Automatic, Level, City Bus (w/in 6 blks), Adjacent to Golf Course
Parcel#: 34071.3307
Parking: Attached, Electric Vehicle Charging Station(s)
Primary Bedroom: Wlkin Clst, Full Bath, Dbl Sinks,1st Flr
Special View Info: Territorial
SQ. FT. Total: 2022
Utilities: Cable Available
Local Schools
High School: Lewis & Clark
Middle School: Peperzak
Elementary School: Mullan
School District: Spokane Dist 81
Listed By / Shown By
Listed By
Agency Name: REAL Broker LLC
Shown By
Agent Name: Vicki Powell
Agent Phone: (509) 998-1255
Agency Title: Coldwell Banker Tomlinson

Estimate Your Payment
Estimated Payment
$ 2,456.01 per month $1,669.17 Principal & Interest $568.08 Property Tax $218.75 Homeowner's InsuranceChange Payment Information


Member Participants (and their affiliated licensees, if applicable) shall indicate on their websites that IDX information is provided exclusively for consumers’ personal non-commercial use, that it may not be used for any purpose other than to identify prospective properties consumers may be interested in purchasing, that the data is deemed reliable but is not guaranteed by MLS GRID, and that the use of the MLS GRID Data may be subject to an end user license agreement prescribed by the Member Participant’s applicable MLS if any and as amended from time to time. MLS GRID may, at its discretion, require use of other disclaimers as necessary to protect Member Participant, and/or their MLS from liability.
Based on information submitted to the MLS GRID. All data is obtained from various sources and may not have been verified by broker or MLS GRID. Supplied Open House Information is subject to change without notice. All information should be independently reviewed and verified for accuracy. Properties may or may not be listed by the office/agent presenting the information.
©2020 Coldwell Banker Real Estate LLC. All Rights Reserved.
Coldwell Banker Real Estate LLC fully supports the principles of the Fair Housing Act and the Equal Opportunity Act. Each Office Is Independently Owned And Operated.
Coldwell Banker and the Coldwell Banker Logo are registered service marks owned by Coldwell Banker Real Estate LLC. ©2020 of the Spokane Association of REALTORS® MLS. All rights reserved.
Coldwell Banker Real Estate LLC fully supports the principles of the Fair Housing Act and the Equal Opportunity Act. Each Office Is Independently Owned And Operated.
Coldwell Banker and the Coldwell Banker Logo are registered service marks owned by Coldwell Banker Real Estate LLC. ©2020 of the Spokane Association of REALTORS® MLS. All rights reserved.
Privacy Policy / DMCA Notice / ADA Accessibility


This site is hosted, designed and copyright
© 1994 - 2026 by
Delta Media Group, Inc. -- Patent Pending --
7188 S Parkridge Blvd | MLS# 202626638
This single family home located at 7188 S Parkridge Blvd, Spokane, WA 99224 is currently listed for sale with an asking price of $750,000. This property was built in 2022 and has 4 bedrooms with 2022 sq. ft. S Parkridge Blvd is located in the Eagle Ridge subdivision within the Spokane Dist 81 school district. Search Eagle Ridge real estate on vpowell.cbspokane.com today.