

BEDS3
BATHS3
SQUARE FEET2,194
MLS#26-10732
STATUS
PROPERTY TYPEResidential - Condominium
SUBDIVISIONLoch Haven Hills
SCHOOLCDA - 271
Property Description
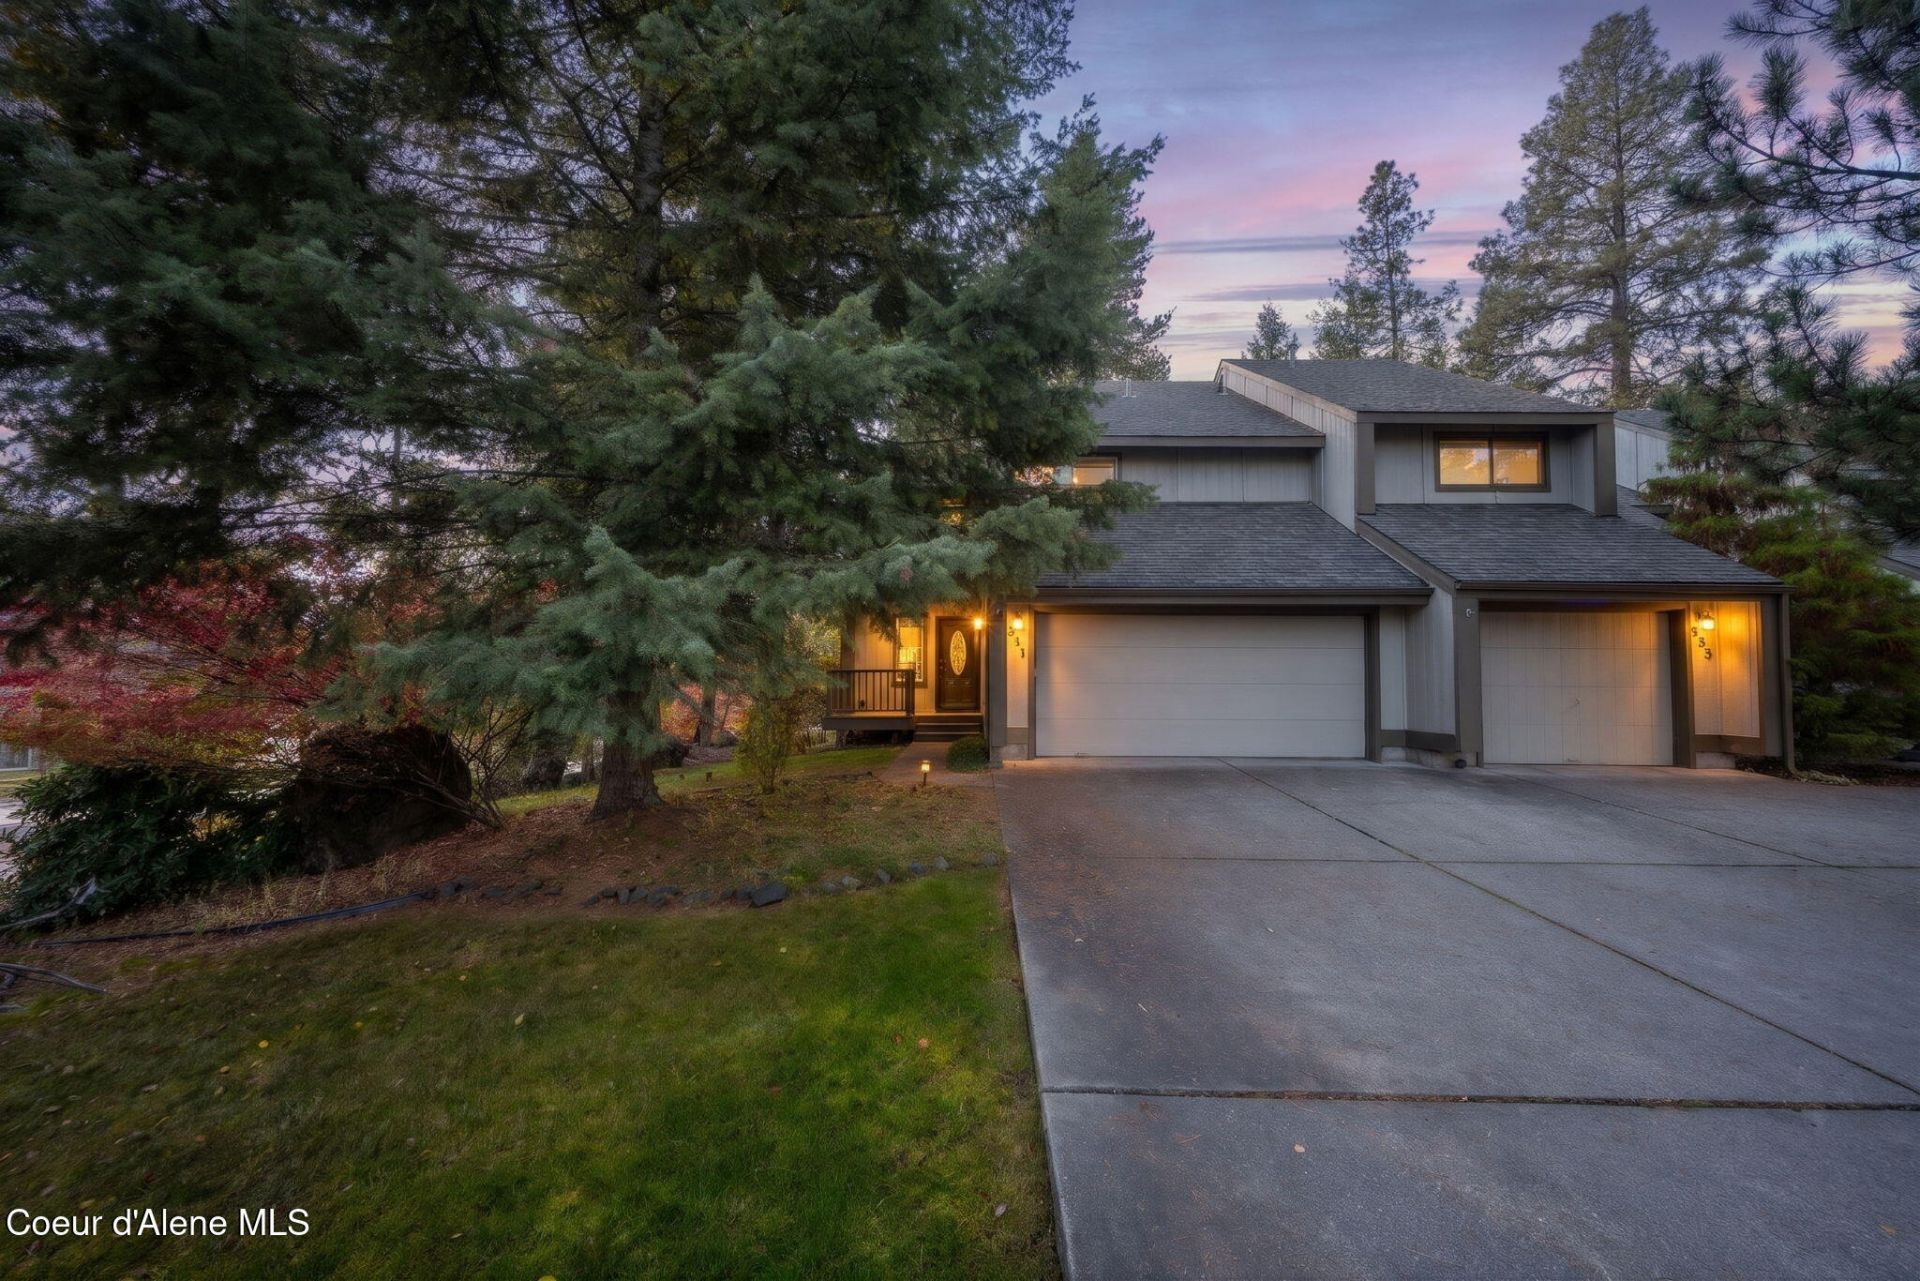
This spacious 2,194 sq. ft. townhouse is located in Loch Haven Hills, one of Hayden's most desirable communities. Features include 3 bedrooms, 2.5 bathrooms, and a versatile floor plan. The main level features vaulted ceilings, a gas fireplace, and an upgraded kitchen with stainless steel appliances and knotty pine cabinets. It also has a half bath, and access to a private deck that's surrounded by mature trees. Upstairs is a loft area that can be used as office space, etc. The master bedroom has its own private deck and a tiled walk-in shower, Bedroom #2 and guest bathroom. The finished basement has a large family room with a gas stove, a third bedroom, and a laundry/storage room. Attached 2-car garage and located near Honeysuckle Beach, Hayden Lake, and all amenities. HOA dues cover water, snow removal, grounds maintenance, walking trails, two swimming pools, pickle ball and tennis courts.
Property Features
Property Type: Residential - Condominium
Basement: Yes
Basement: Finished
Garage: 2
Heating: Natural Gas, Fireplace(s), Cadet, Electric, Stove - Ga
Lot Size: 0.13 Acres
Roof Type: Composition
Taxes: $1,930
Year Built: 1981
Feature Descriptions
Appliance(S): Electric Range, Gas Water Heater, Microwave, Disposal, Dishwasher
Exterior: Wood
Exterior: Lighting, Open Deck, Rain Gutters, Lawn
Fireplace: Gas
Flooring: Tile, Laminate, Vinyl, Carpet
Foundation: Concrete Perimeter
Foundation: Concrete Perimeter
Interior: Cable Internet Available, Fireplace, Washer Hookup
Lot: Sprinklers In Front, Irregular Lot, Sloped, Landscaped, Level, Southern Exposure, Wooded, Cul-De-Sac
Sewer: Public Sewer
Water: Public
Local Schools
School District: CDA - 271
Listed By / Shown By
Listed By
Agency Name: Keller Williams Realty Coeur d'Alene
Agency Phone: 208-667-2399
Shown By
Agent Name: Vicki Powell
Agent Phone: (509) 998-1255
Agency Title: Coldwell Banker Tomlinson

Estimate Your Payment
Estimated Payment
$ 1,205.49 per month $923.61 Principal & Interest $160.83 Property Tax $121.04 Homeowner's InsuranceChange Payment Information


©2020 Coldwell Banker Real Estate LLC. All Rights Reserved.
Coldwell Banker Real Estate LLC fully supports the principles of the Fair Housing Act and the Equal Opportunity Act. Each Office Is Independently Owned And Operated.
Coldwell Banker and the Coldwell Banker Logo are registered service marks owned by Coldwell Banker Real Estate LLC. ©2020 of the Spokane Association of REALTORS® MLS. All rights reserved.
Coldwell Banker Real Estate LLC fully supports the principles of the Fair Housing Act and the Equal Opportunity Act. Each Office Is Independently Owned And Operated.
Coldwell Banker and the Coldwell Banker Logo are registered service marks owned by Coldwell Banker Real Estate LLC. ©2020 of the Spokane Association of REALTORS® MLS. All rights reserved.
Privacy Policy / DMCA Notice / ADA Accessibility


This site is hosted, designed and copyright
© 1994 - 2026 by
Delta Media Group, Inc. -- Patent Pending --
981 E Loch Lomond Ct | MLS# 26-10732
This condo located at 981 E Loch Lomond Ct, Hayden, ID 83835 is currently listed for sale with an asking price of $415,000. This property was built in 1981 and has 3 bedrooms with 2194 sq. ft. E Loch Lomond Ct is located in the Loch Haven Hills subdivision within the CDA - 271 school district. Search Loch Haven Hills real estate on vpowell.cbspokane.com today.